
Views: 0 Author: Site Editor Publish Time: 2026-11-18 Origin: Site


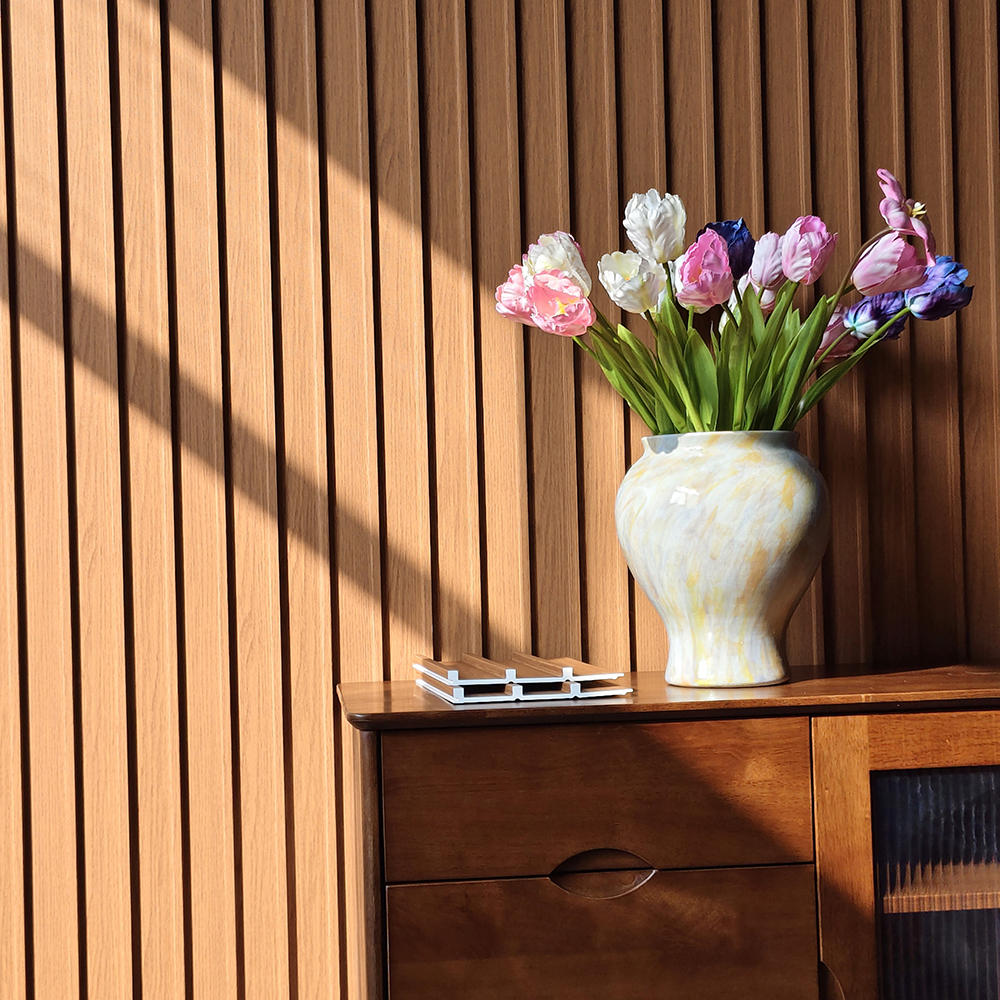
A wood-look feature wall can give an interior a clear focal point without filling the room with decorative objects. With a fluted WPC wall panel, the effect comes from the combination of surface grain, repeated vertical lines, and the shadows between them. These details can make a backdrop feel more considered, whether it sits behind a cabinet, a sofa, a bed, or a reception desk.
The finished appearance depends on more than the panel alone. Colour, lighting, furniture placement, joints, and edge details all influence the result. Looking at these elements together helps buyers choose a design direction and prepare for a coherent installation.
A wood-look surface introduces the visual warmth of timber tones while allowing the wall to remain part of a contemporary interior. In a warm medium tone, the grain can sit comfortably beside a wooden cabinet, pale upholstery, or a neutral floor. A quieter surrounding palette gives the panelled surface room to stand out.
Compare the grain and colour on a physical sample before deciding on a large wall area. Look at it beside the furniture and flooring that will remain in the room. The aim is a balanced relationship between materials: they can coordinate without needing to imitate one another exactly.
The repeated lines of a fluted wall create a visual rhythm that a flat painted surface does not provide. From a distance, the wall may read as a unified backdrop. Up close, the grooves and raised sections become part of its decorative character.
Choose the scale of the pattern with the room in mind. A compact feature area behind a console creates a different composition from a full-width wall behind seating. Consider where the panelled section begins and ends, and how its vertical lines relate to nearby doors, curtains, shelving, or other strong features.
Lighting changes how a textured wall is perceived. Daylight coming across the surface can reveal the grain and deepen the shadows in the grooves. Softer, more frontal light creates a gentler effect. View a sample at different times of day and with the room's intended lighting switched on.
A nearby lamp or carefully positioned interior light can make the vertical pattern more noticeable, but the result should support the room rather than compete with it. Check for distracting reflections or unexpectedly strong shadows before finalising the lighting layout. A small trial arrangement is useful when the feature wall will be a prominent part of the interior.
A wall behind a cabinet offers a simple way to see the decorative relationship. The cabinet creates a horizontal base while the panel pattern continues upward. Keeping objects on the cabinet restrained allows the texture of the wall to remain visible.
For a calm composition, compare the panel with soft neutral paint, simple furniture forms, and a limited number of decorative accents. For a stronger contrast, place the wood-look finish beside a darker cabinet or a smoother surrounding surface. Check the actual finishes together; colour names alone do not show whether their undertones will work well.
Before installation begins, decide whether the panels will cover a full wall, a central feature area, or a section defined by furniture. Mark the intended boundaries on a drawing or photograph. Include visible corners, door frames, skirting, ceiling lines, sockets, and any fixed furniture that will meet the panelled surface.
Give joints and edges the same attention as the main surface. Review how adjoining panels will appear together and how the selected system finishes exposed ends, corners, and transitions. Use the relevant product details to plan these points. A clear edge arrangement helps the decorative pattern feel intentional instead of appearing to stop abruptly.
The correct installation approach should come from the guidance for the particular panel model. Before work starts, obtain its current installation information and confirm the intended wall condition, supporting surface, fixing system, and finishing components. Different products can have similar appearances while requiring different preparations.
Ask the installer to check the wall condition and any existing finish against those requirements. Resolve loose areas, unevenness, moisture concerns, or other relevant site issues before the decorative surface is fitted. Confirm measurements and the proposed arrangement around openings and services as part of the same review.
Review the layout with the actual product before committing to the finished arrangement. This is the time to check pattern direction, visible joints, panel boundaries, and how the installation meets furniture or adjoining materials. Follow the selected model's instructions for all technical details rather than borrowing a method from a different wall panel.
Buyers often ask whether WPC wall panels are waterproof. The answer needs to relate to the specific model and intended location. A decorative surface's response to occasional water contact is not the same question as whether the complete wall assembly is suitable for a wet area.
Joints, corners, openings, and the surface behind the panels also matter when water exposure is involved. For a kitchen or bathroom proposal, describe the exact location and whether it faces humidity, occasional splashes, or direct and repeated water contact. Ask for confirmation that the selected model and complete arrangement suit that use.
A wood-look appearance does not establish wet-area suitability, and an interior feature-wall image should not be read as approval for a shower wall. Keep the desired decorative effect, while confirming the product and system details needed for that particular space.
An attractive interior WPC wall panel installation brings together wood-look texture, a considered vertical pattern, complementary colours, and well-planned edges. Looking at the room as a whole helps the feature wall feel connected to the furniture and lighting around it.
Share your preferred wall-panel appearance, intended interior, and installation questions with WITOP Decor. Contact +86 18853910723 to discuss your decorative material requirements.
